
The Home
The style of the home
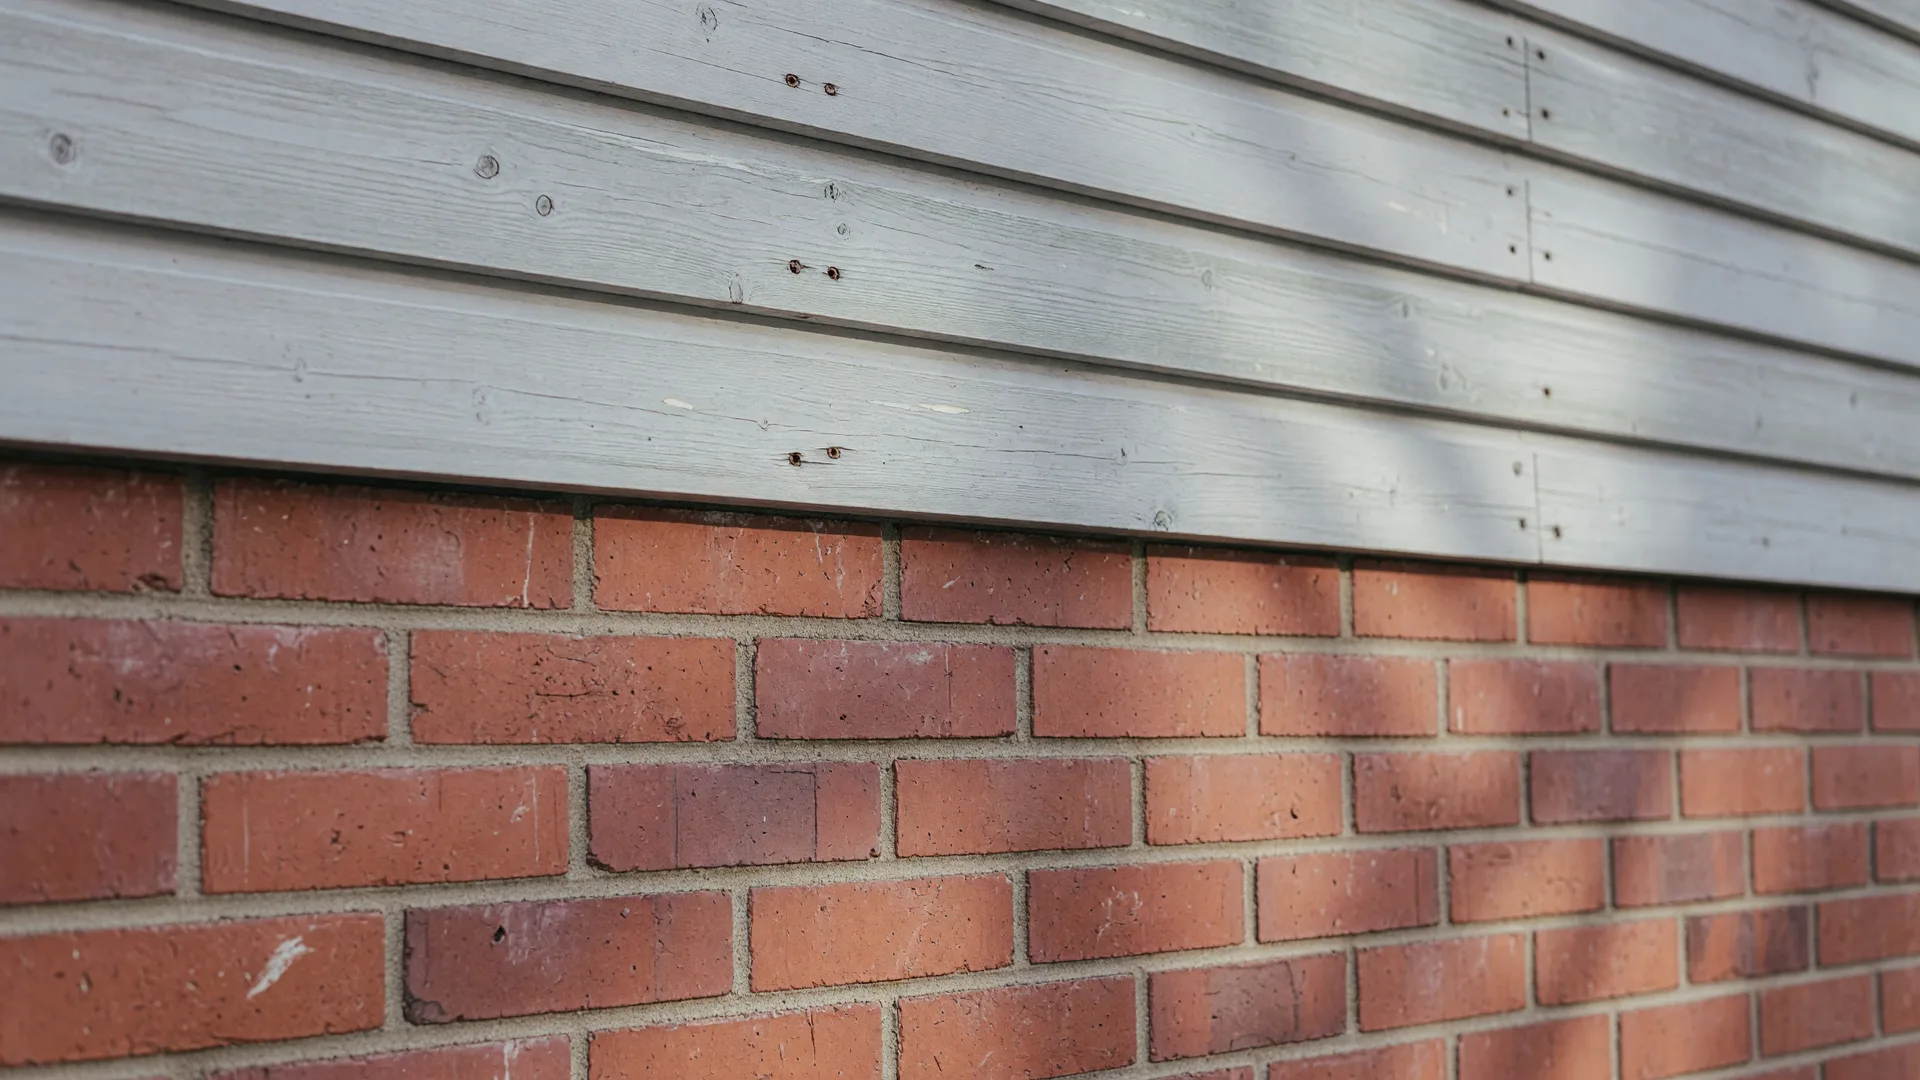
Walk up the front path and the first thing you notice is the brick wainscoting against the gray horizontal siding—a Craftsman-inspired detail that gives the home a grounded, substantial feel. The shake shingles in the gables add texture without fuss. This is a ranch that was built to last and maintained to prove it.
The ranch read
At 3,735 square feet, this is a ranch that doesn't compromise on space. The single-story layout means the primary suite, three bedrooms, and den all live on the main level—no stairs, no wasted hallway. The coffered ceilings in the living room and kitchen give the open floor plan a sense of definition and depth that you don't often find in ranch homes.
The dark accent wall in the living room, paired with the tile fireplace surround, creates a focal point that anchors the entire open-concept space. Wide-plank dark hardwood floors run throughout, providing a warm, cohesive foundation for the rooms.
The kitchen
The gourmet kitchen is the heart of the home. Two-tone cabinetry—white perimeter with a dark island—paired with quartz countertops and a white subway tile backsplash, creates a space that's both modern and timeless. The island offers generous prep space and bar seating, while the crystal chandelier over the dining area adds a touch of elegance. Expansive windows flood the room with natural light throughout the day.

The primary suite
The primary bedroom is a true retreat—spacious, filled with natural light from multiple windows, and designed with a seating nook that's perfect for morning coffee or evening reading. The walk-in closet features custom white built-in shelving. The renovated primary bath is the standout: a dark gray vanity with white quartz countertop, a round black mirror, and a botanical leaf-patterned wallpaper that adds personality without overwhelming the space.

The outdoor living space
Outside, the setting is the story. The covered patio features a light-gray brick fireplace with wooden mantel—perfect for cool evenings. The open patio section overlooks the community pond, with mature trees framing the view. String lights across the covered section create an atmosphere that extends the living space by a full season. It's the kind of outdoor room that earns its keep from April through November.
The updates that matter
Roof, HVAC, furnace, and water heater were all replaced in 2019—mechanical systems you won't need to think about for years. The primary bath renovation brought the space up to contemporary standards while respecting the home's transitional style. These are the updates that matter: not cosmetic, but structural and systems-level.
The bottom line
This is a ranch that handles every season. The covered patio in spring, the pond views in summer, the fireplace in fall, the heated floors in winter. The kind of home that feels different in every room and the same in every season—settled, intentional, ready.
Photos can show finishes but not weight or feel. Walk the rooms in person and the materials read very differently.